PMJ-0143 · Supplier catalog · PDF page 16
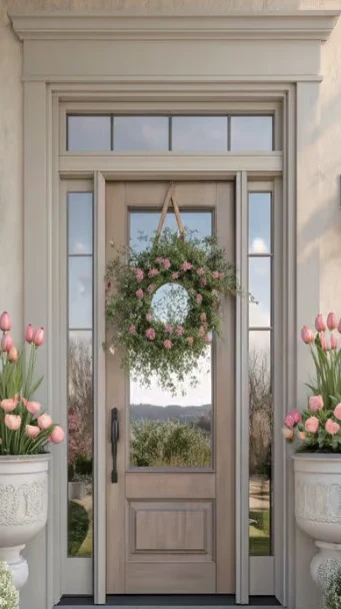
Taupe entrance with tall center glazing and a divided transom PMJ-0143
taupe entrance with tall center glazing and a divided transom. The supplier catalog shows this design as PMJ-0143 in its entry doors and gates section. Compare leaf layouts and entrance elevations for your opening.
Share the entrance elevation, exposure and opening size. Identify any fixed glazing, sill and hardware to include.
Door specifications
Start with your target sizes, then include what matters for this design.
- Include whether the opening is exposed to weather and indicate any project-specific performance requirements.
- Share the opening sizes, estimated quantities and the parts to include in the quotation.
| Model | PMJ-0143 |
|---|---|
| Door core | To be confirmed |
| Face material | To be confirmed |
| Finish | To be confirmed |
| Width | To be confirmed |
| Height | To be confirmed |
| Leaf thickness | To be confirmed |
Prepare your project brief
Learn how to describe openings, handing, quantities and the scope to include in a door quotation.
Read the door schedule guideMore from entry doors and gates
Tell us about your door project.
Share your door openings, estimated quantities and project destination to start a specification review.